What Working With an Interior Designer Actually Looks Like
From the first conversation to the final reveal: the five stages of a Withyn project, what each one asks of you, and what it gives back.
- Process
- Working With Kiki
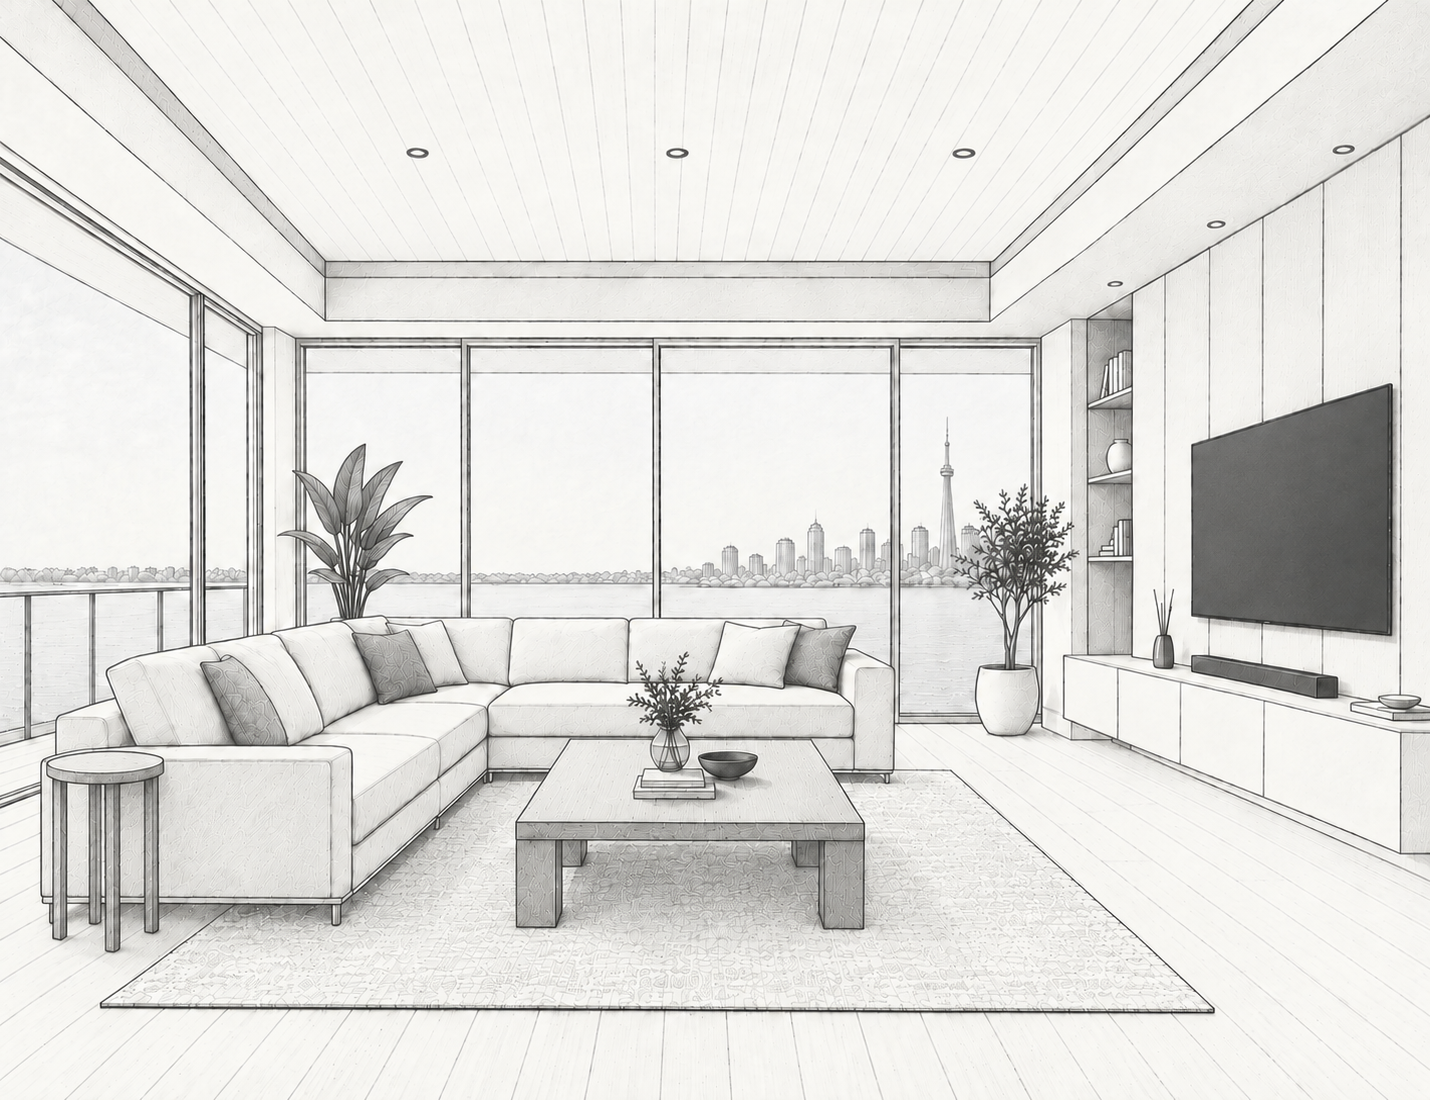
Hiring an interior designer can feel like a leap. You're inviting someone into the most personal space you have and trusting them with a real budget. It helps to know exactly what happens along the way, so here is how a Withyn project unfolds, from the first conversation to the day you walk into the finished room.
Why people hesitate
Most people who reach out to have been thinking about it for a while. The same worries come up again and again: Will it cost more than I can justify? Will my home stop feeling like mine? I don't even know what to ask.
They're fair questions. A good design process answers all three. I work to a budget you set, I built around how you already live, and I structure so you always know what comes next. My process has five stages.
1. Discovery & Consultation
Everything starts with listening. In our first meeting, usually in your home, we walk through the space together and talk about how you use it day to day: who cooks, where the kids do homework, which corner gets the best morning light, what drives you a little crazy.
We'll also talk about style, timing and budget. You don't need a polished vision or a Pinterest board (though bring one if you have it). What matters most at this stage is honesty about what isn't working and what you hope the space will feel like.
2. Concept Development
Next, I translate that conversation into a direction. You'll see a concept: a palette, key materials, a mood, and the big ideas for layout and flow. This is where the room's personality takes shape.
A concept is a proposal, not a verdict. We talk it through, you react, and we refine it until it feels right. Together we make most of the important decisions here, so we take our time.
3. Design & Planning
With the direction settled, the detailed work begins: floor plans, lighting plans, elevations, furniture and finish selections, and a budget that shows where every dollar goes. If contractors or trades are involved, we also coordinate concepts and specifications so everyone builds the same room.
You approve selections before anything is ordered. No surprises.
4. Implementation & Styling
This is the stage clients are most relieved to hand off: managing orders and deliveries, monitoring the work on site, solving the problems that inevitably pop up (a back-ordered kitchen tile, a pipe exactly where the vanity should go), and keeping the project moving.
Then comes styling, the layer that makes a room feel finished: art, lamps, textiles, books, the objects that turn a well-planned space into your home.
5. The Final Reveal
The last step is the best one. We walk through the finished space together, and you see how every decision from that first conversation came together.
“We trusted Kiki and her team at WITHYN BY KIKI to completely transform our main floor, and WOW, did they deliver!
From our stunning new staircase and custom millwork to relocating our dining room and home office, beautiful new flooring, and an incredible 3D fireplace, every space feels brand new.
We moved out during the renovation, and when we finally walked back in, we were speechless! Kiki and her team had styled and installed every last detail, right down to the finishing touches. We didn't have to imagine what our new home could look like; we walked right into it!
The reveal was unforgettable. It wasn't just a renovation; it was a whole new home where our family could make memories. Thank you, Kiki!”
Taking the first step
If you've been circling a project for months, a consultation is a low-pressure way to determine what's possible. You'll leave with a clearer sense of scope, budget and next steps, whether or not we end up working together.
I would love to hear about your space.
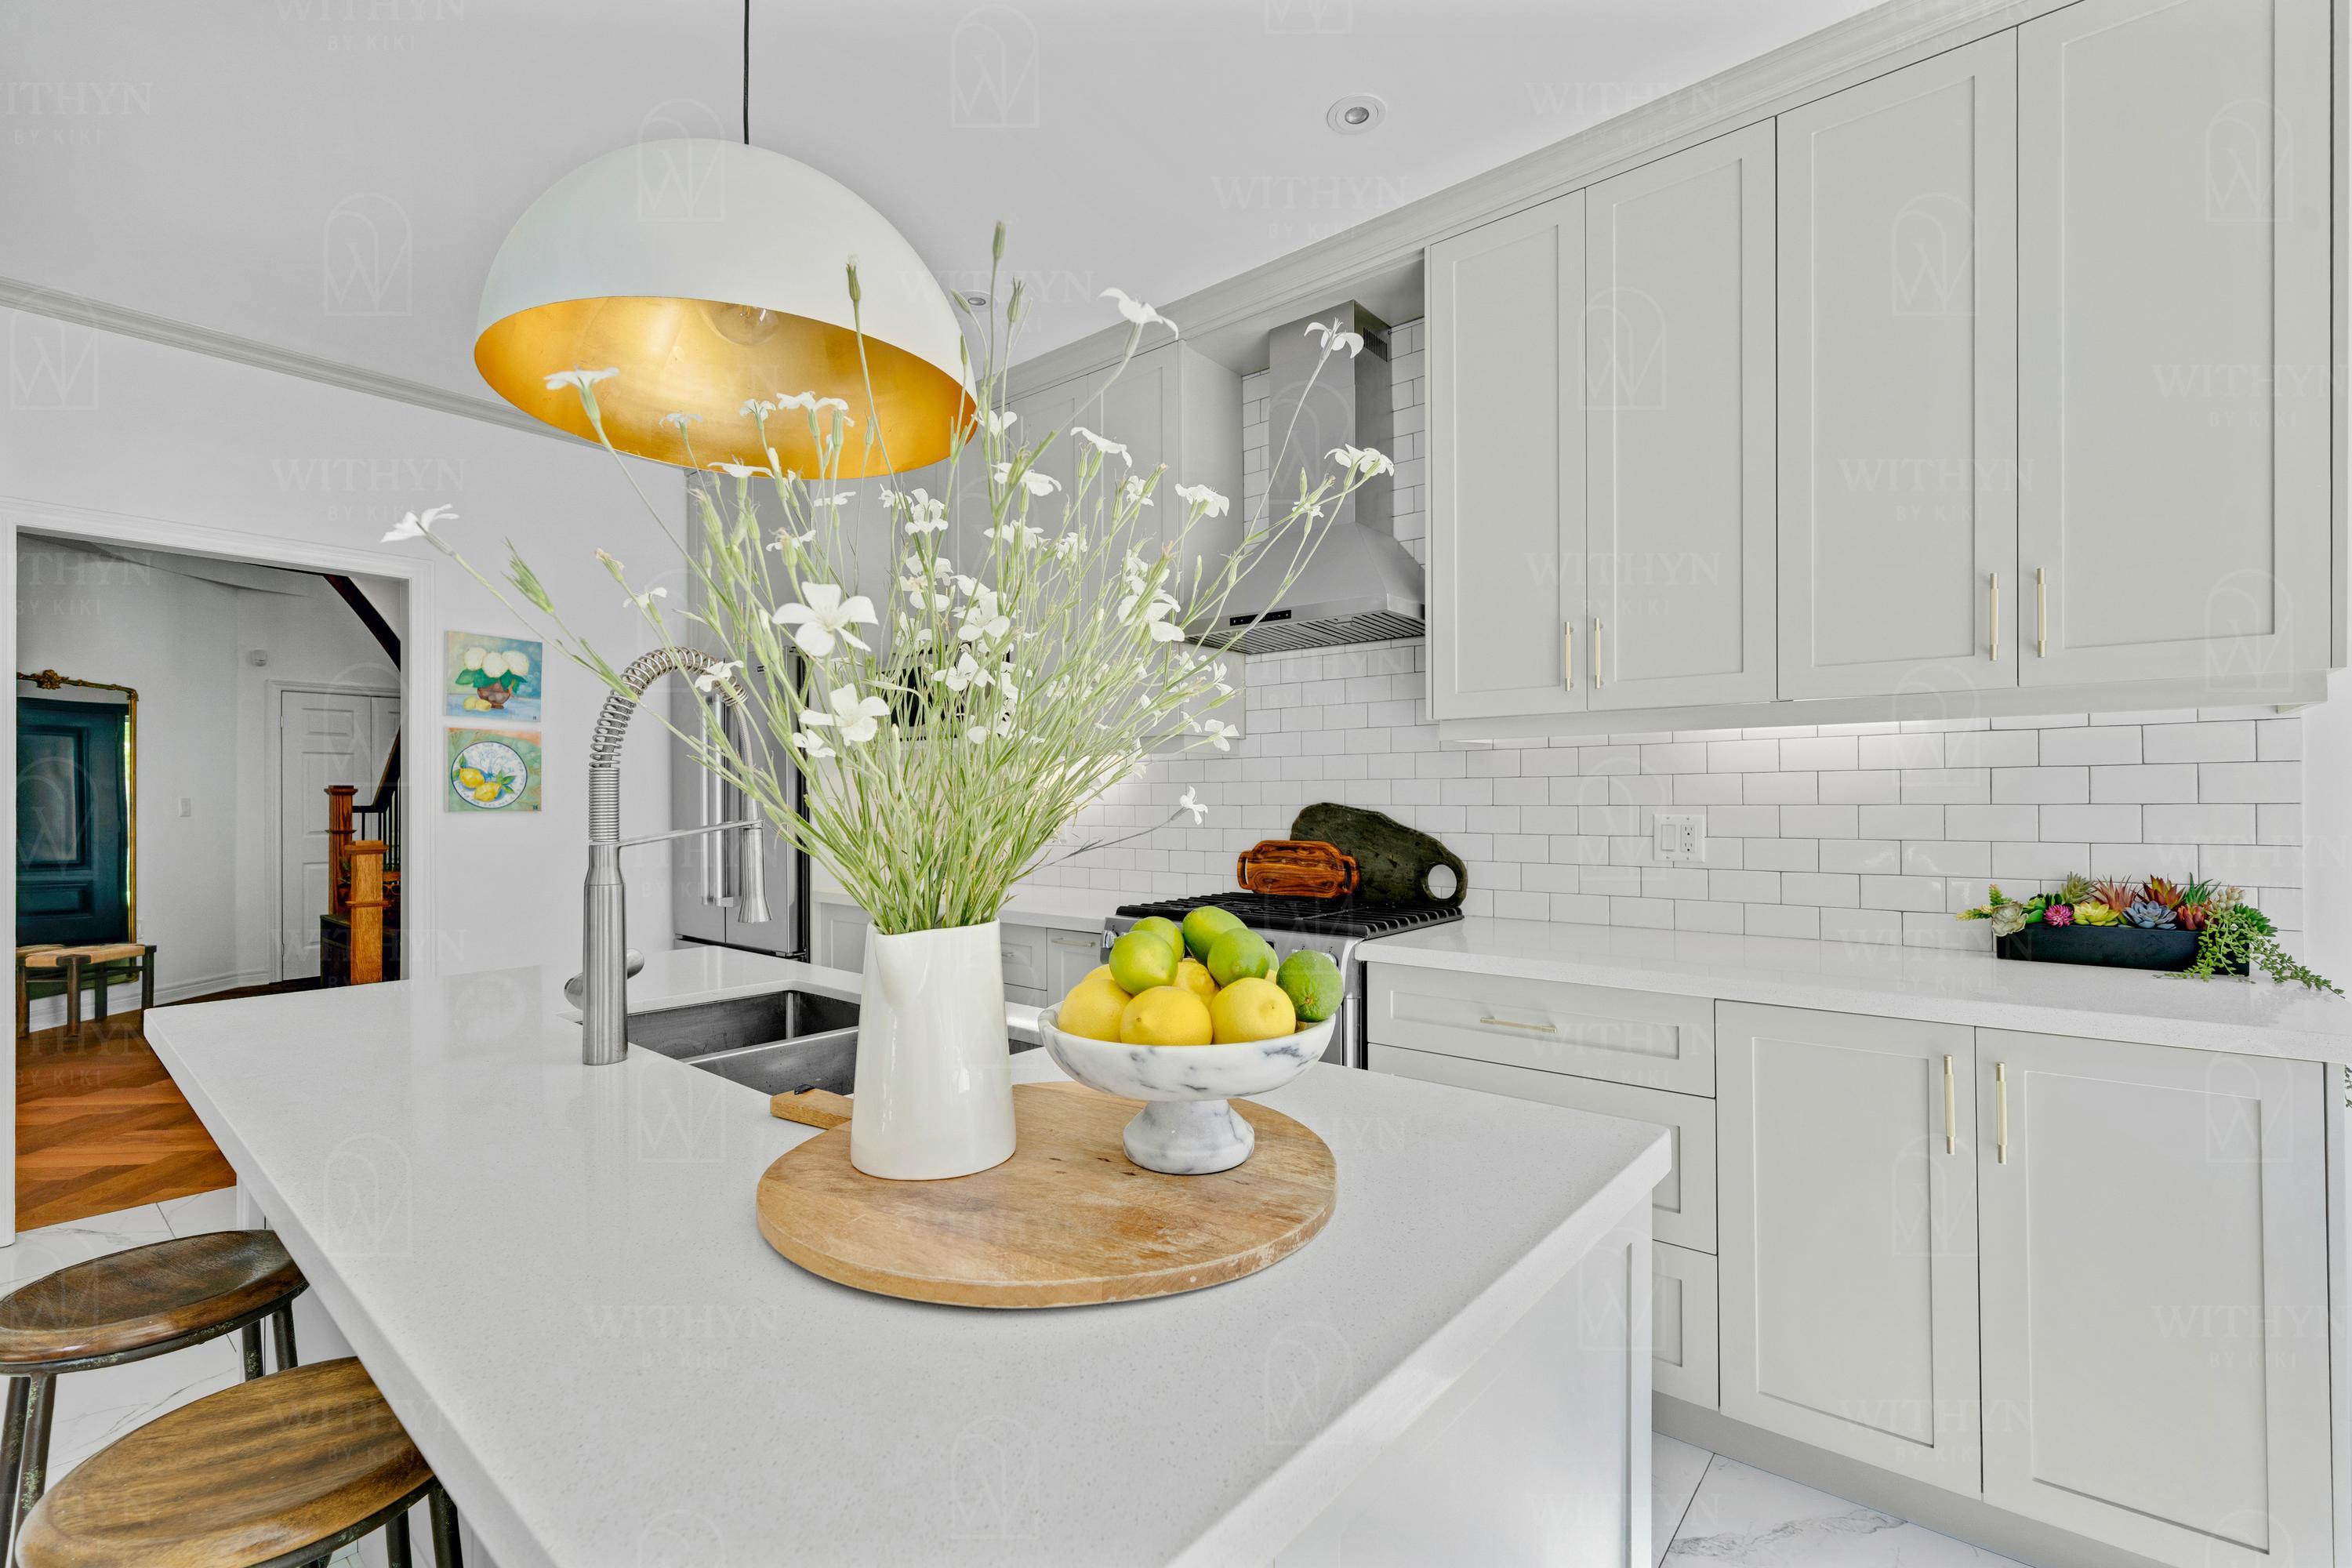 14 images
Kitchen · Markham
Modern and functional kitchen spaces with custom cabinetry
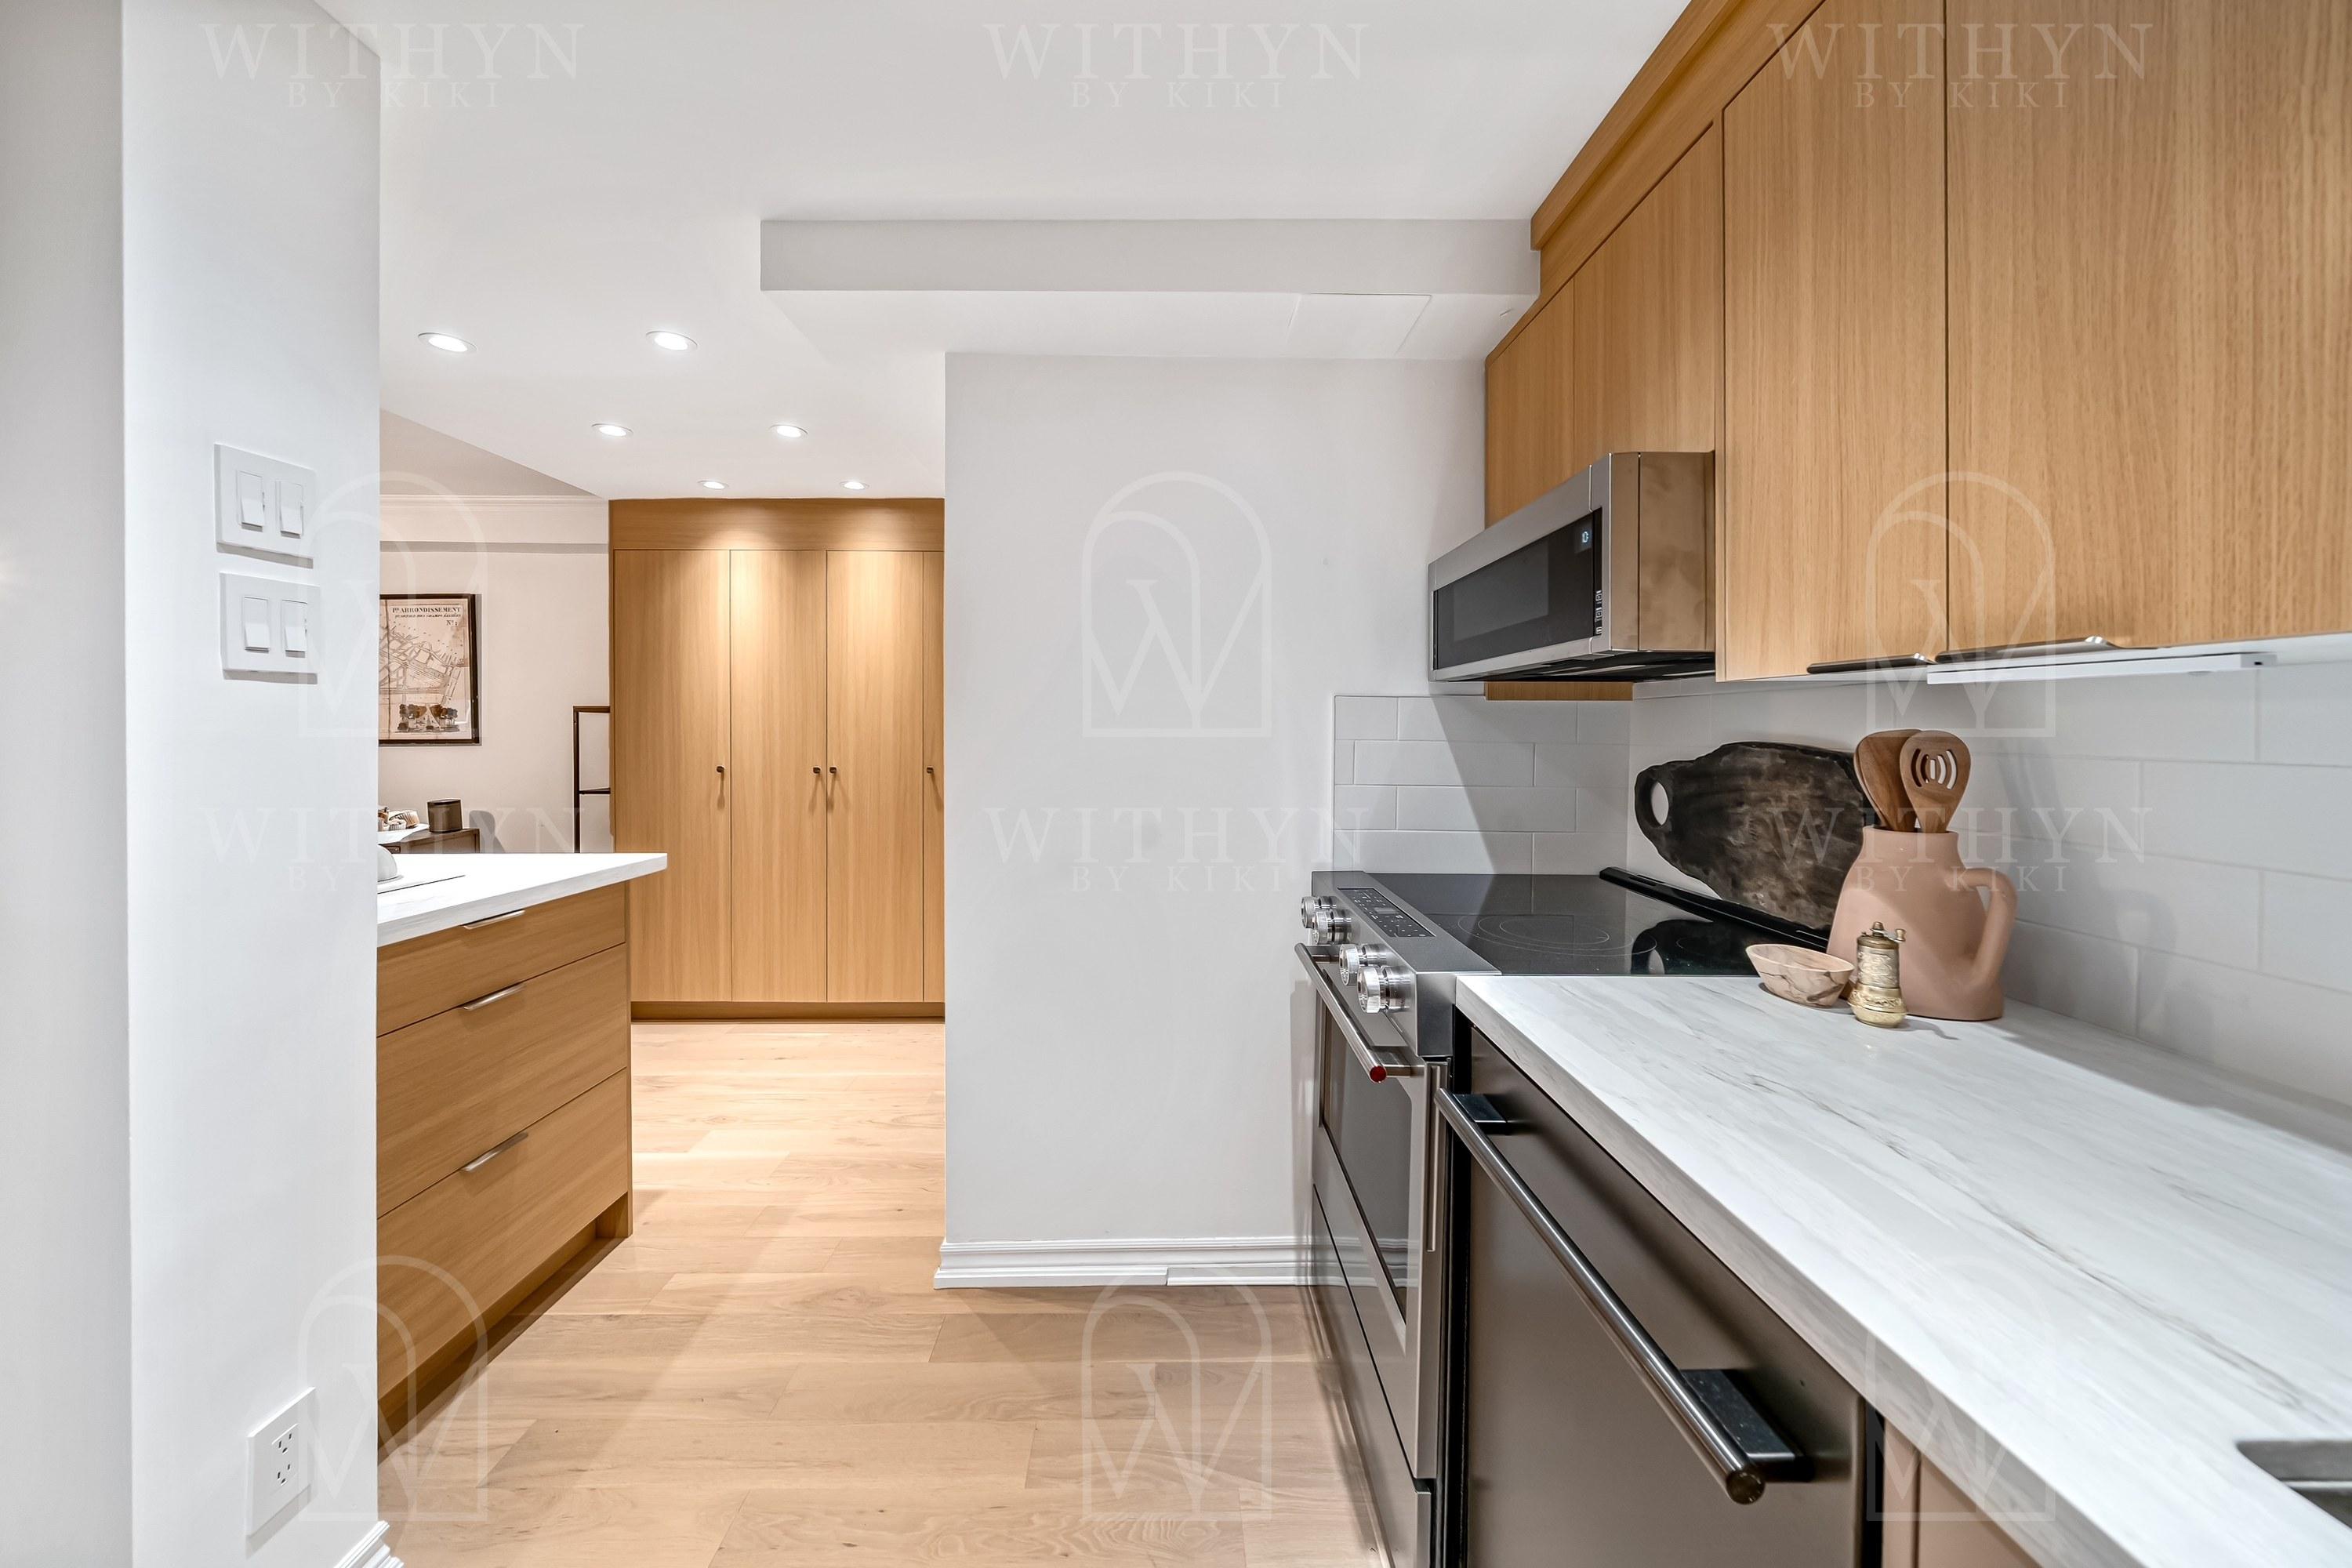 4 images
Kitchen · Richmond Hill
Modern and functional kitchen spaces with custom cabinetry
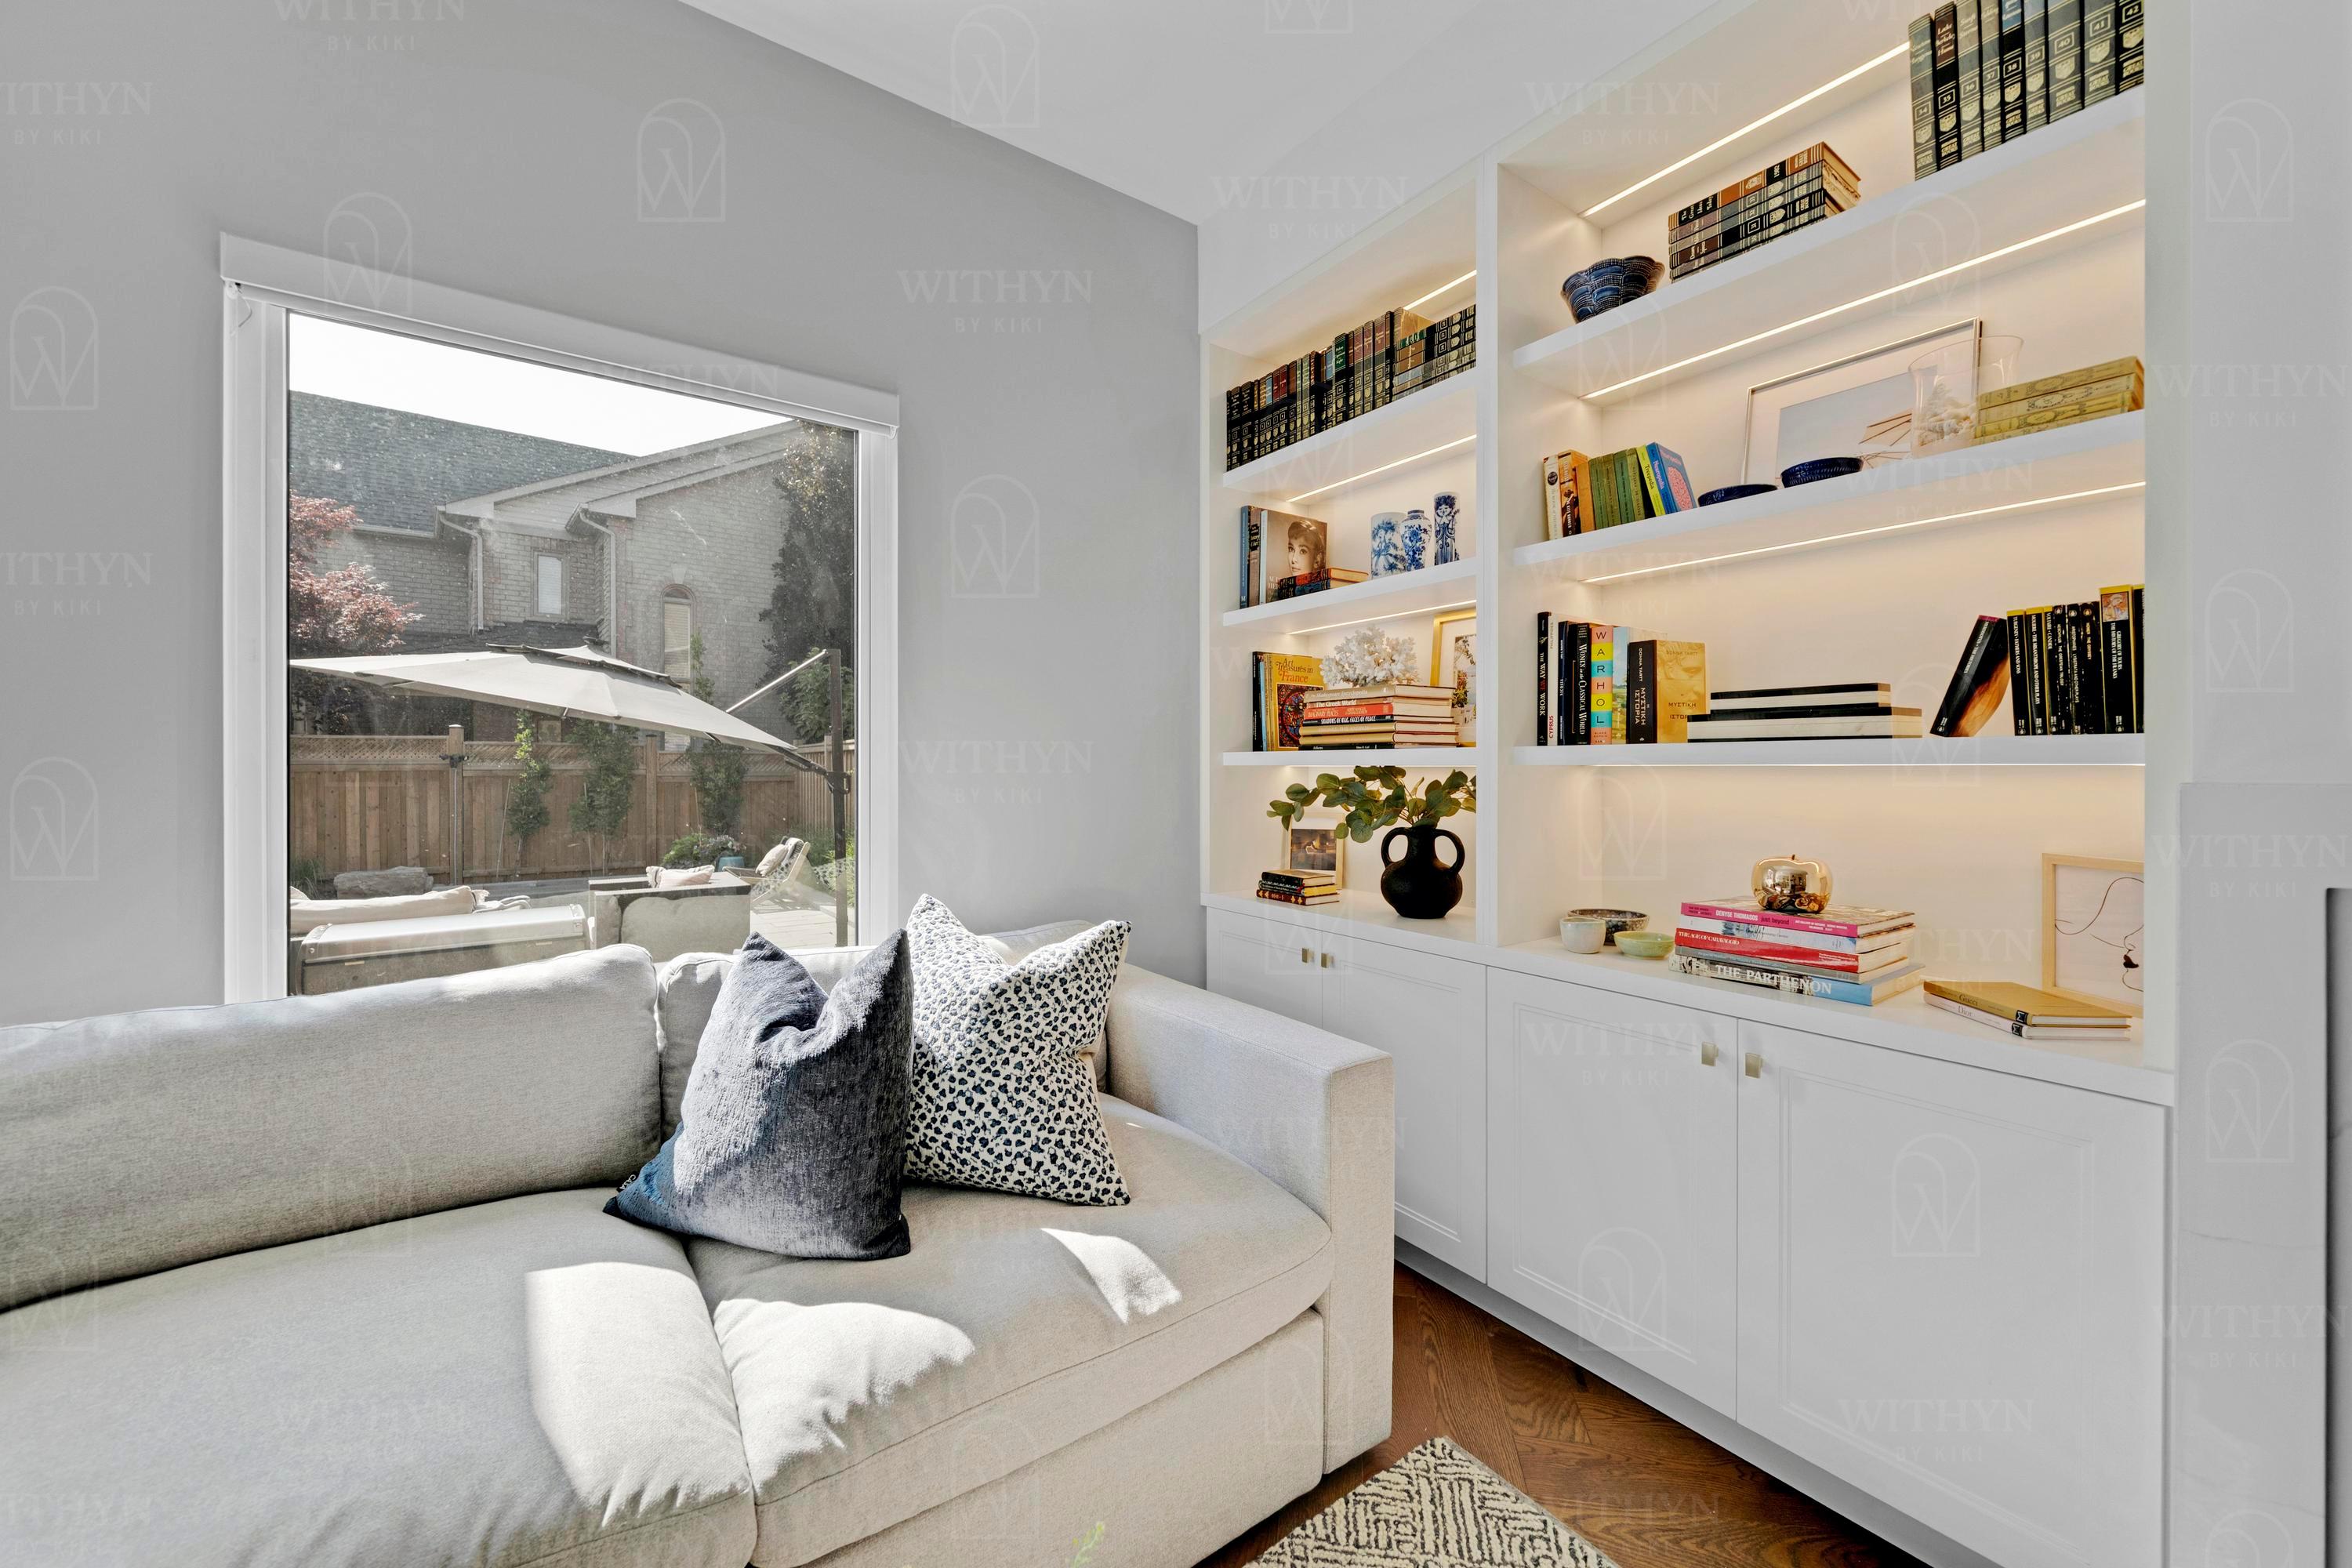 10 images
Living Room · Markham
Elegant living spaces designed for comfort and style
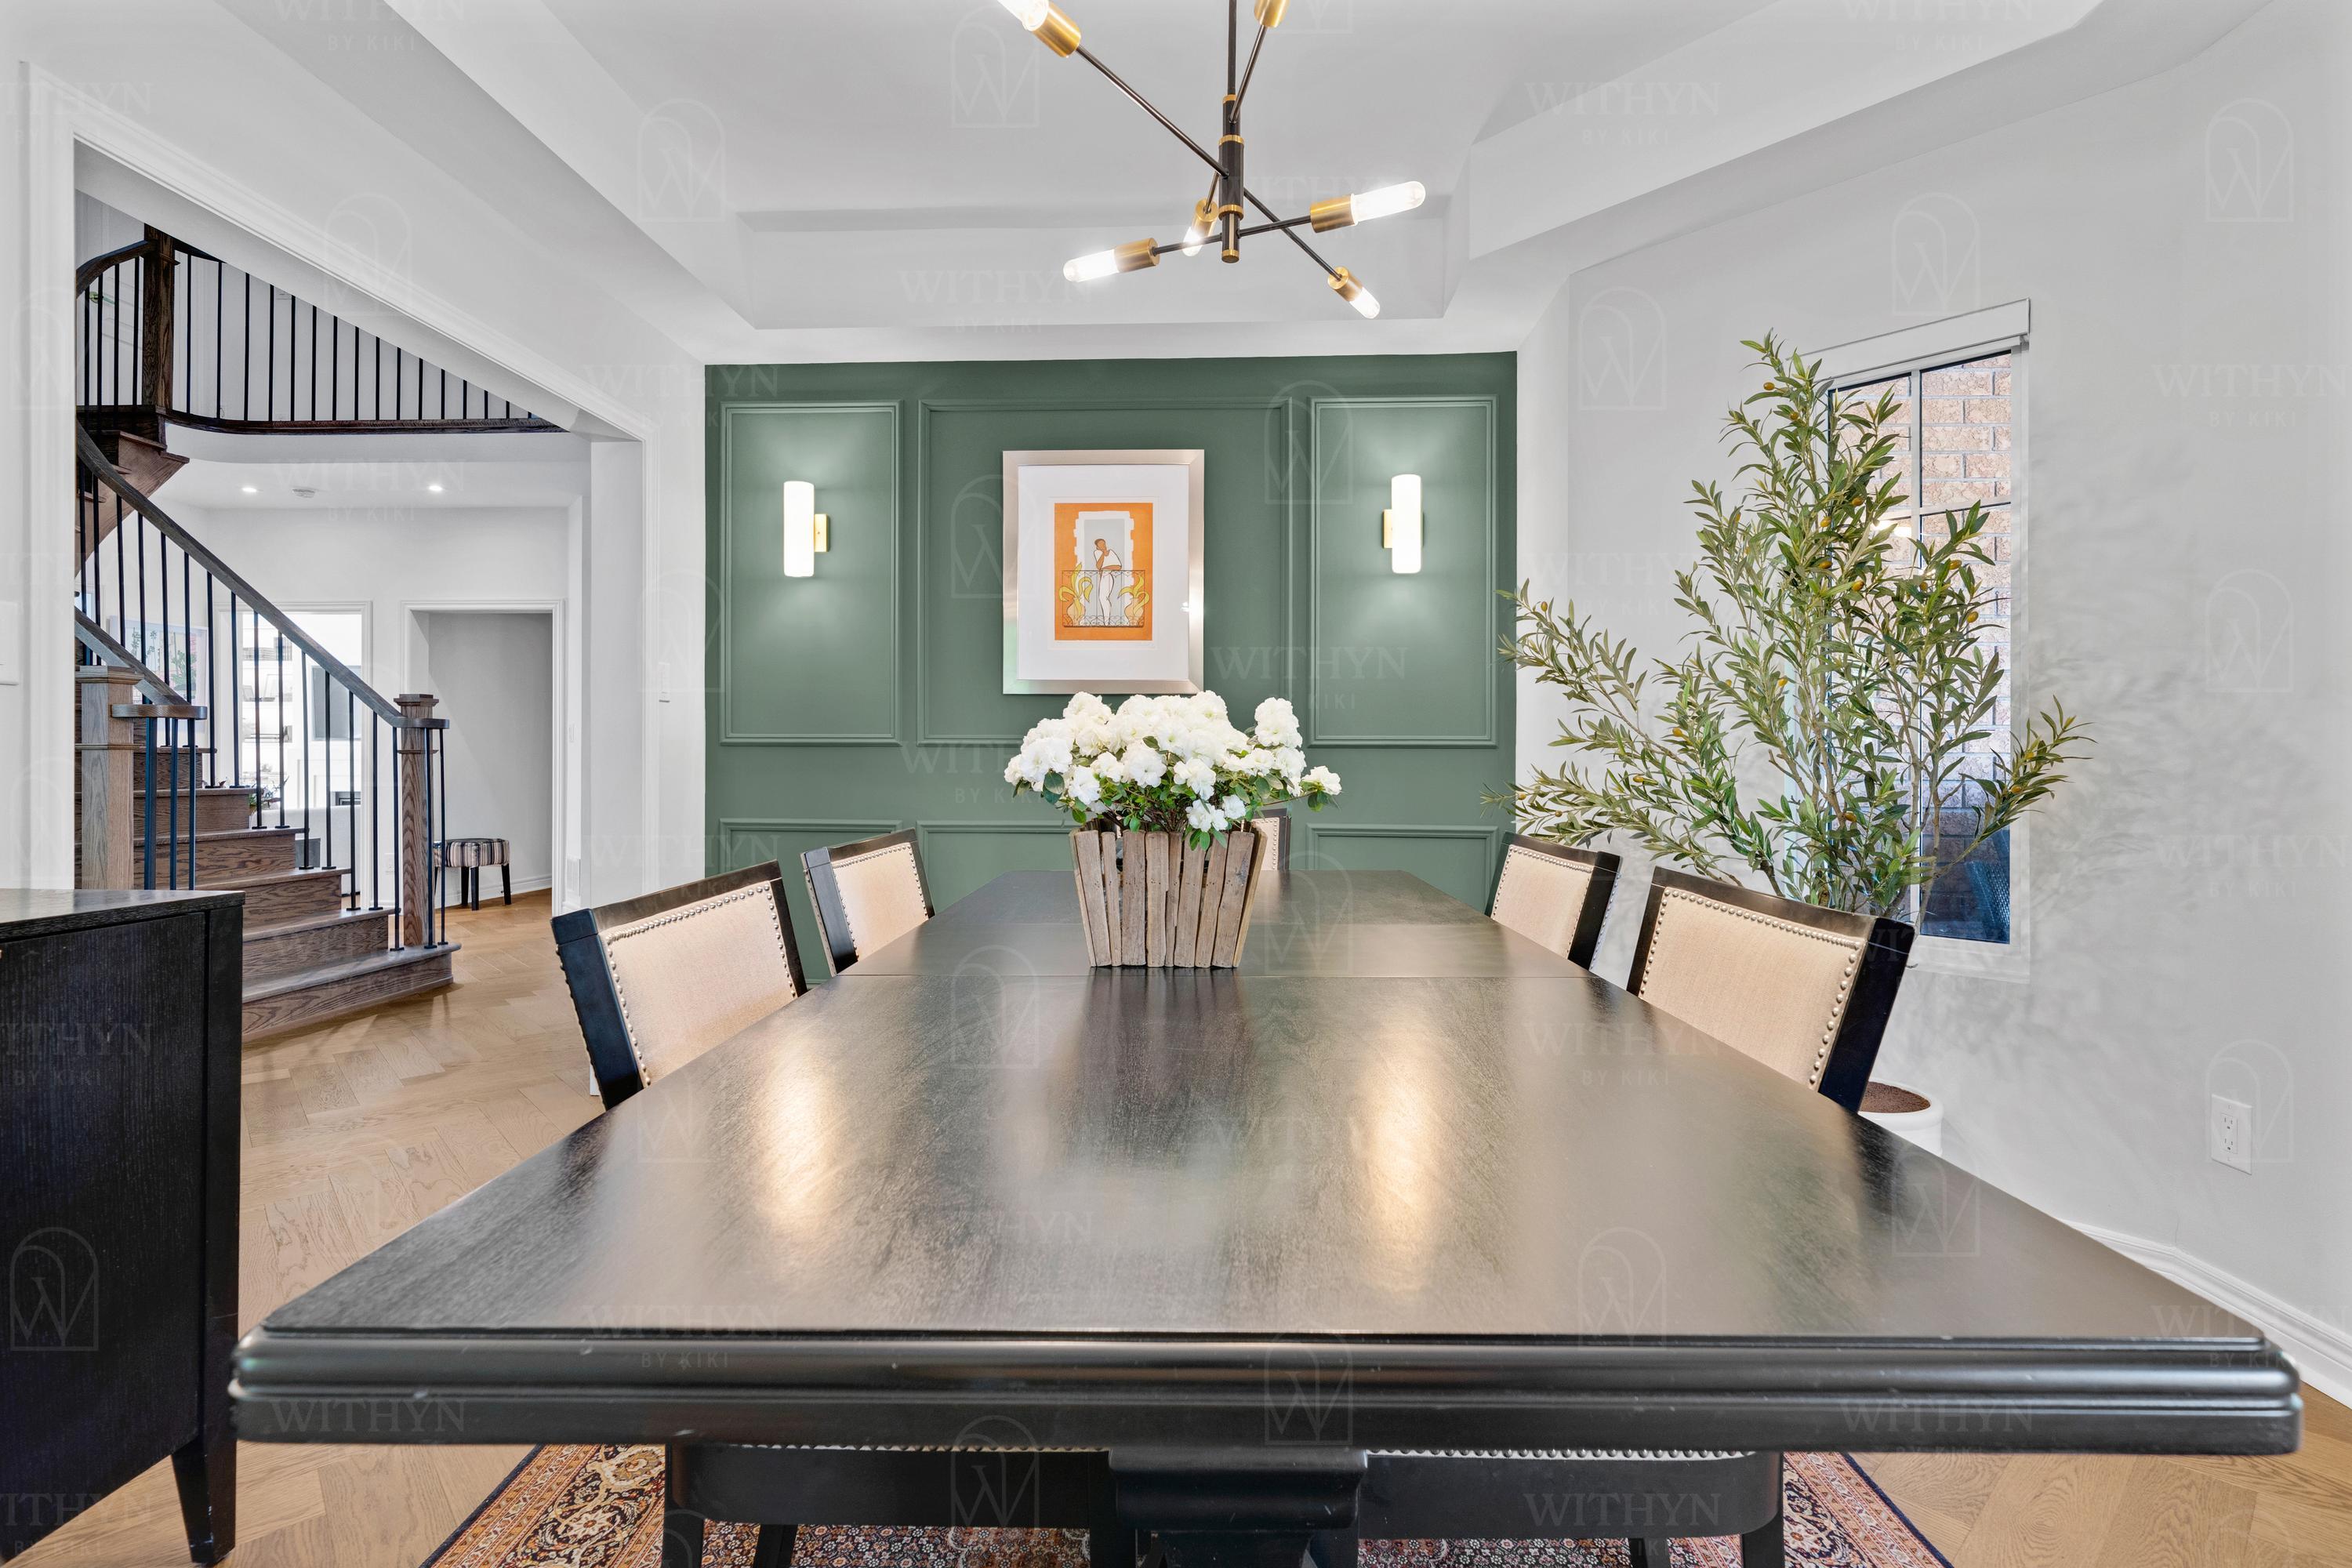 4 images
Dining Room · Markham
Sophisticated dining spaces for memorable gatherings
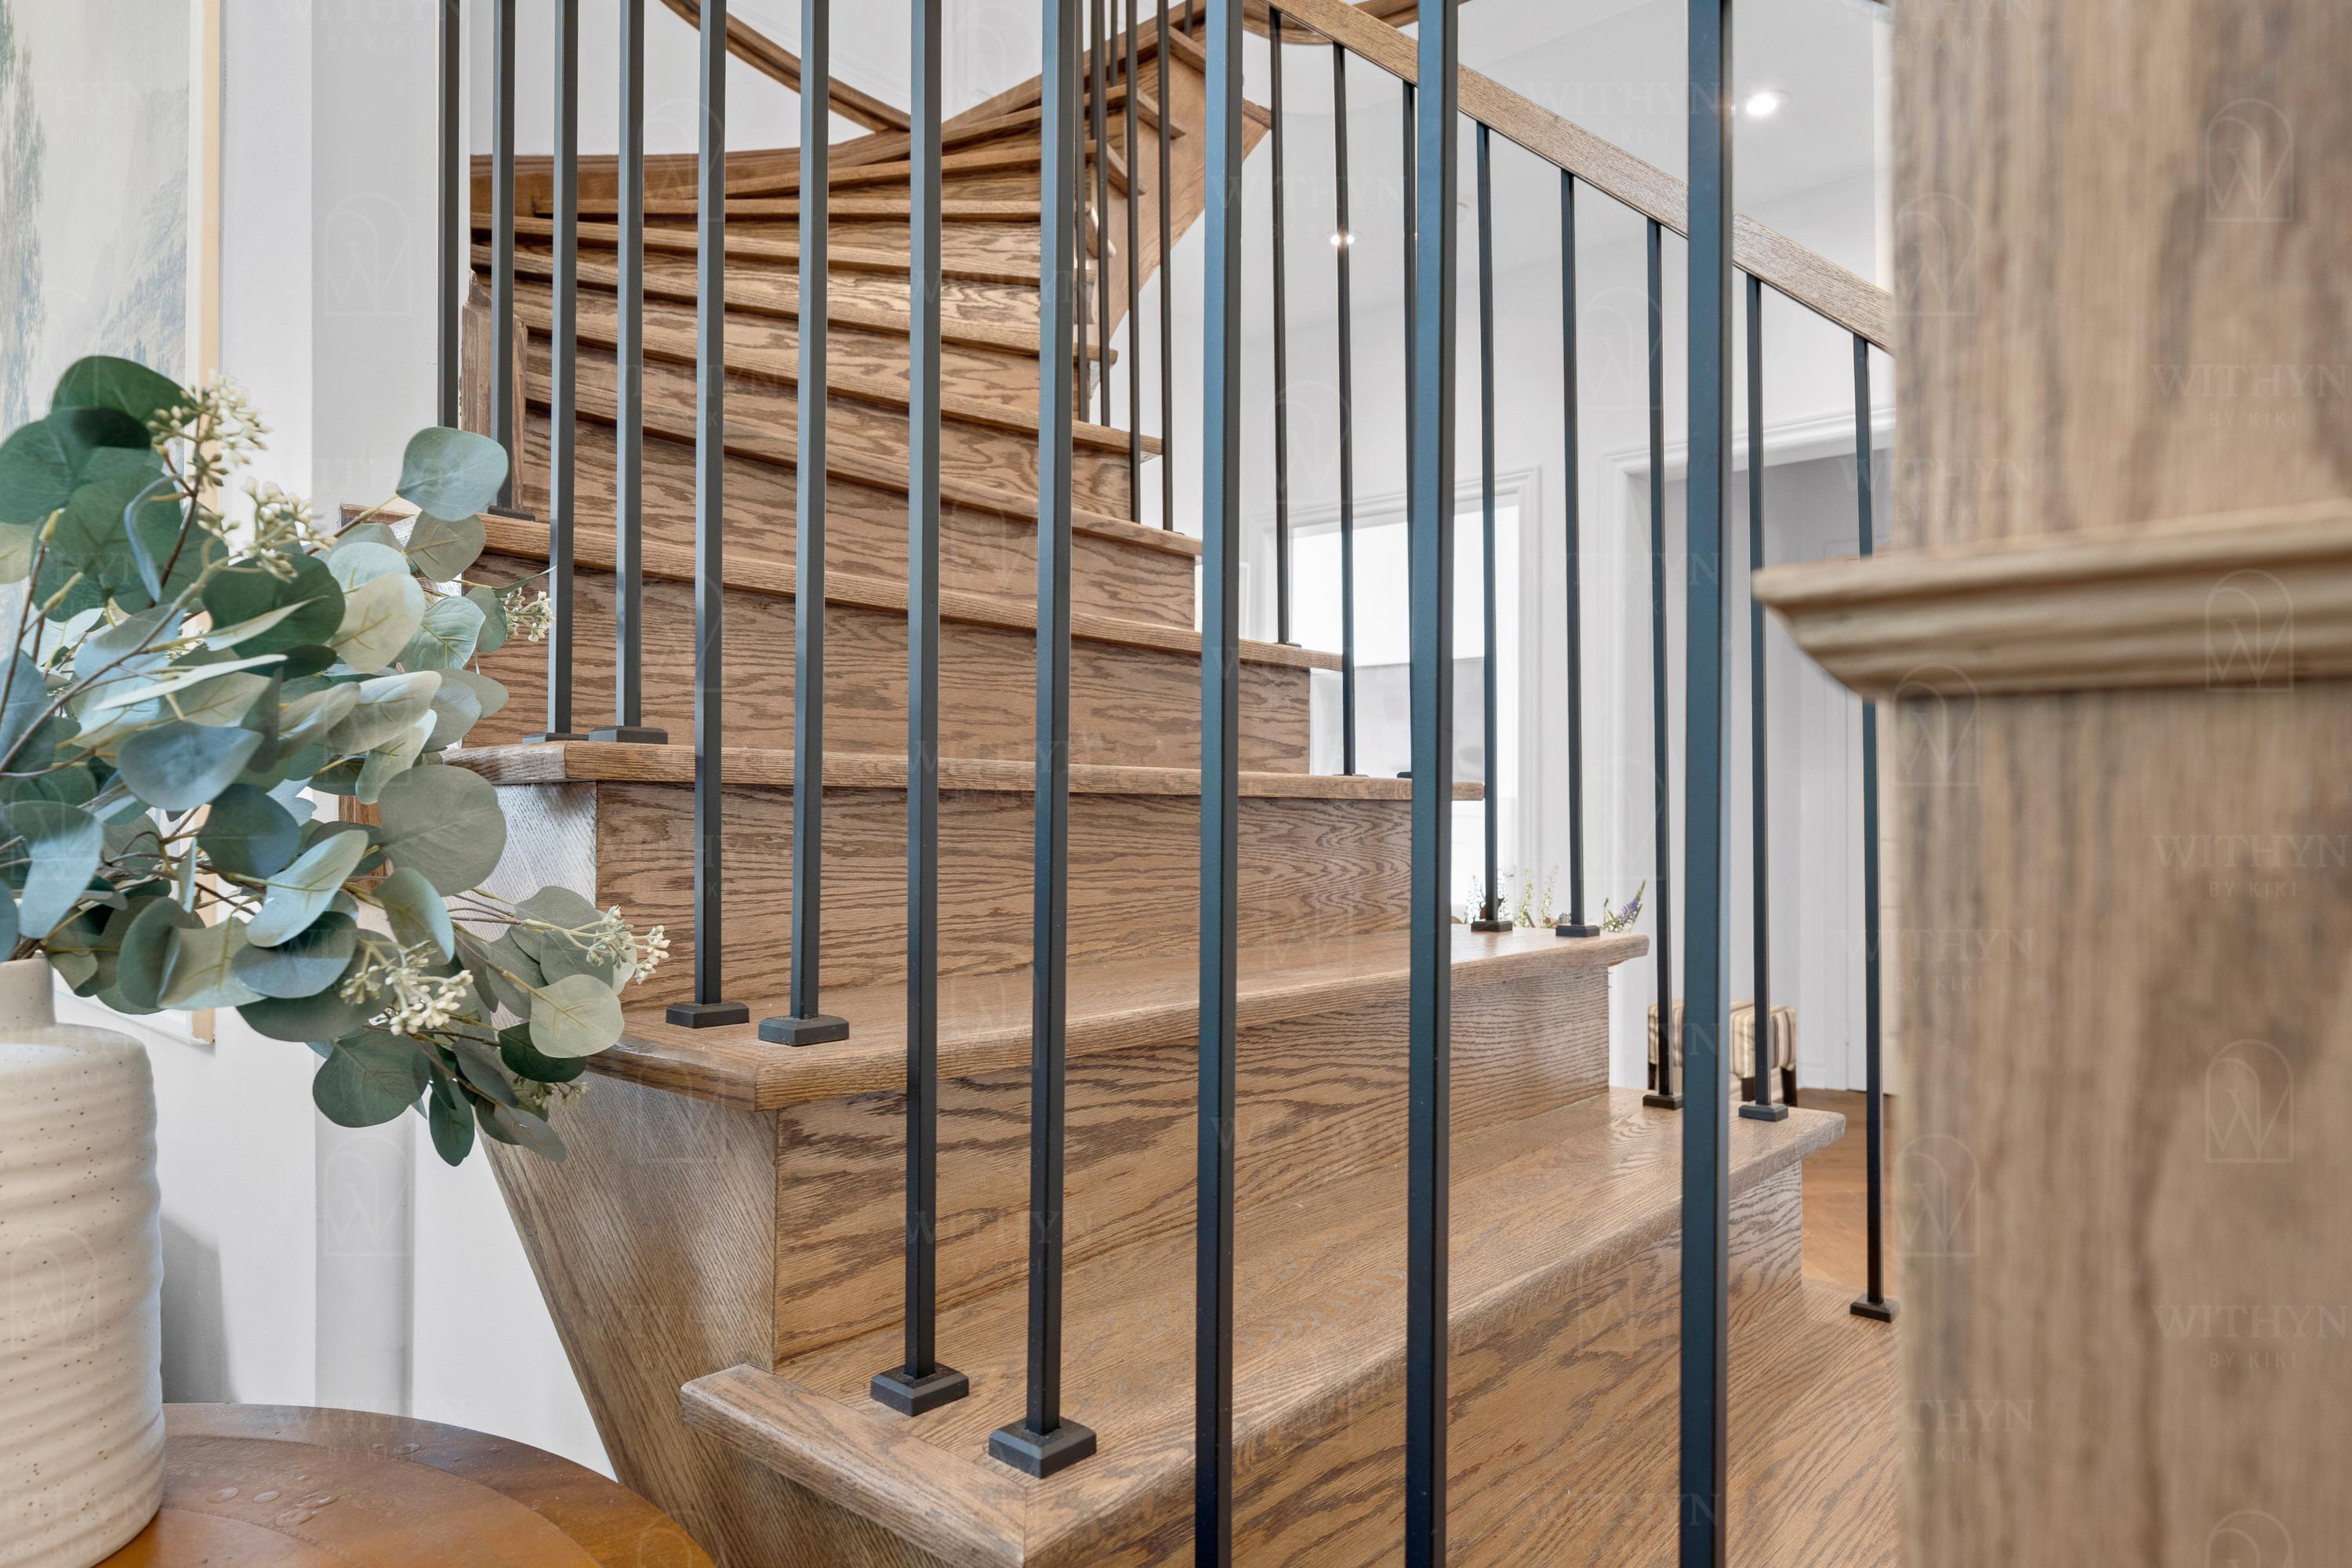 3 images
Staircase · Markham
Architectural details and elegant stairway design
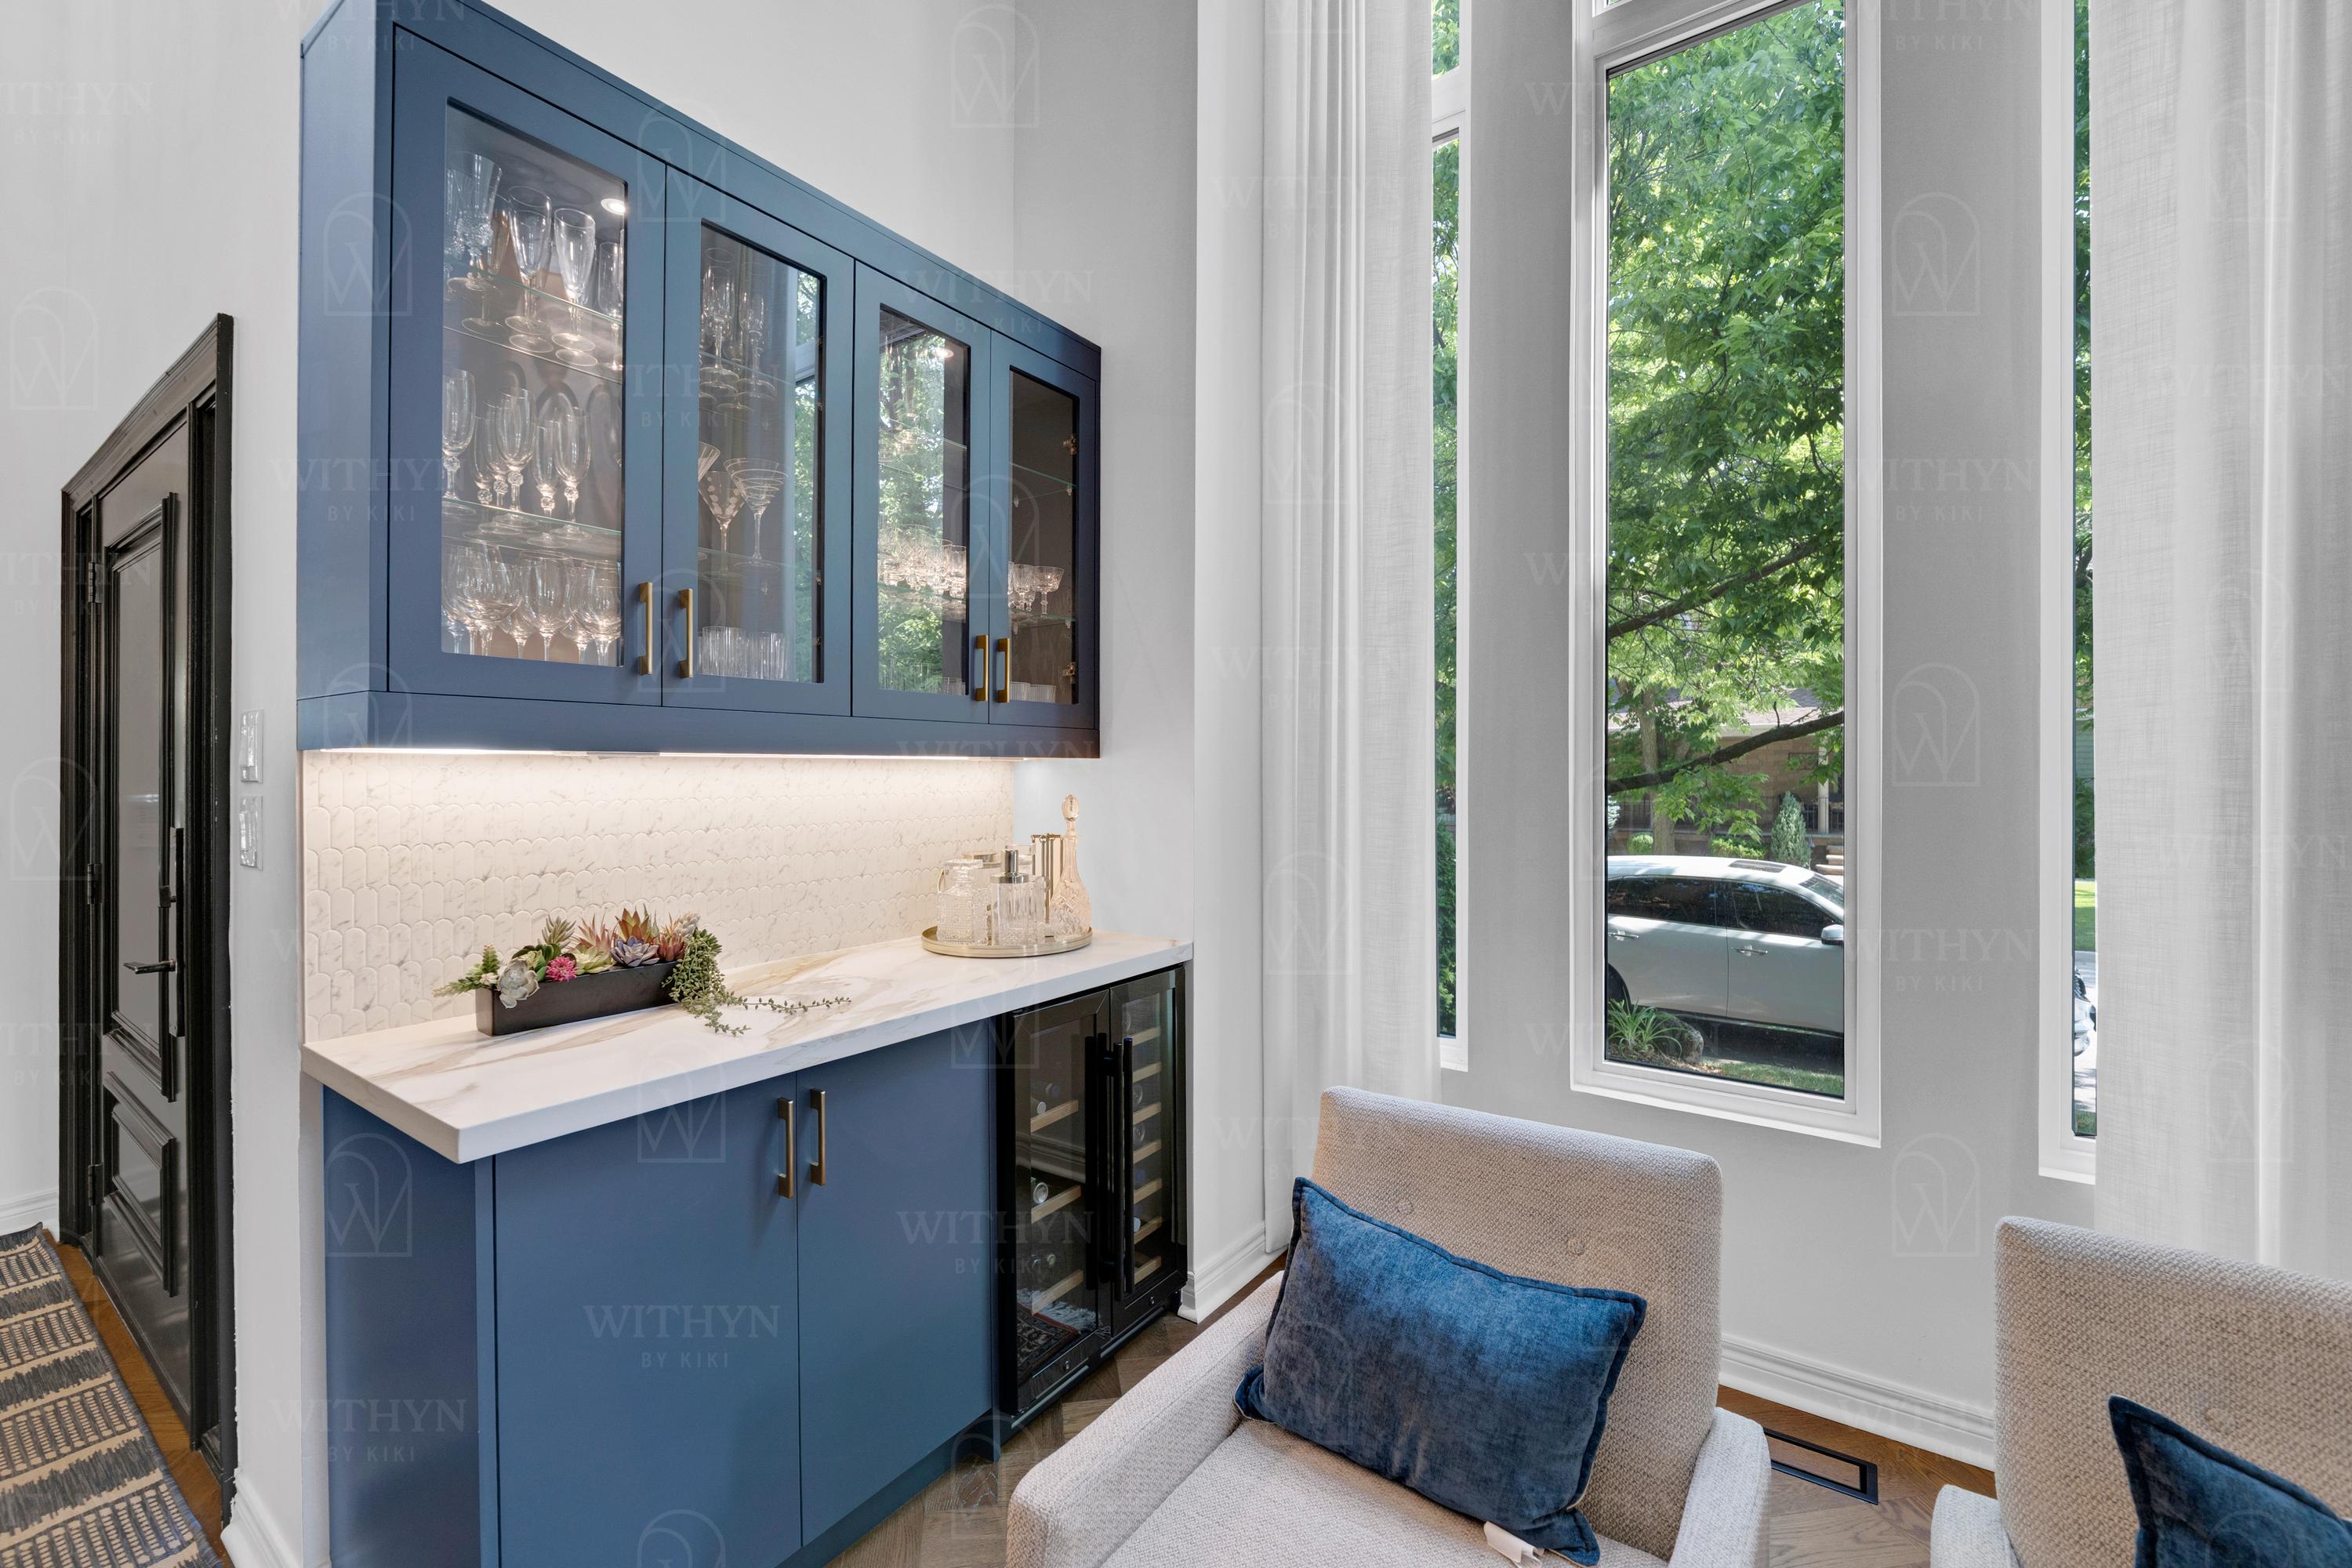 4 images
Entry Foyer · Markham
Welcoming entrance spaces with stunning first impressions
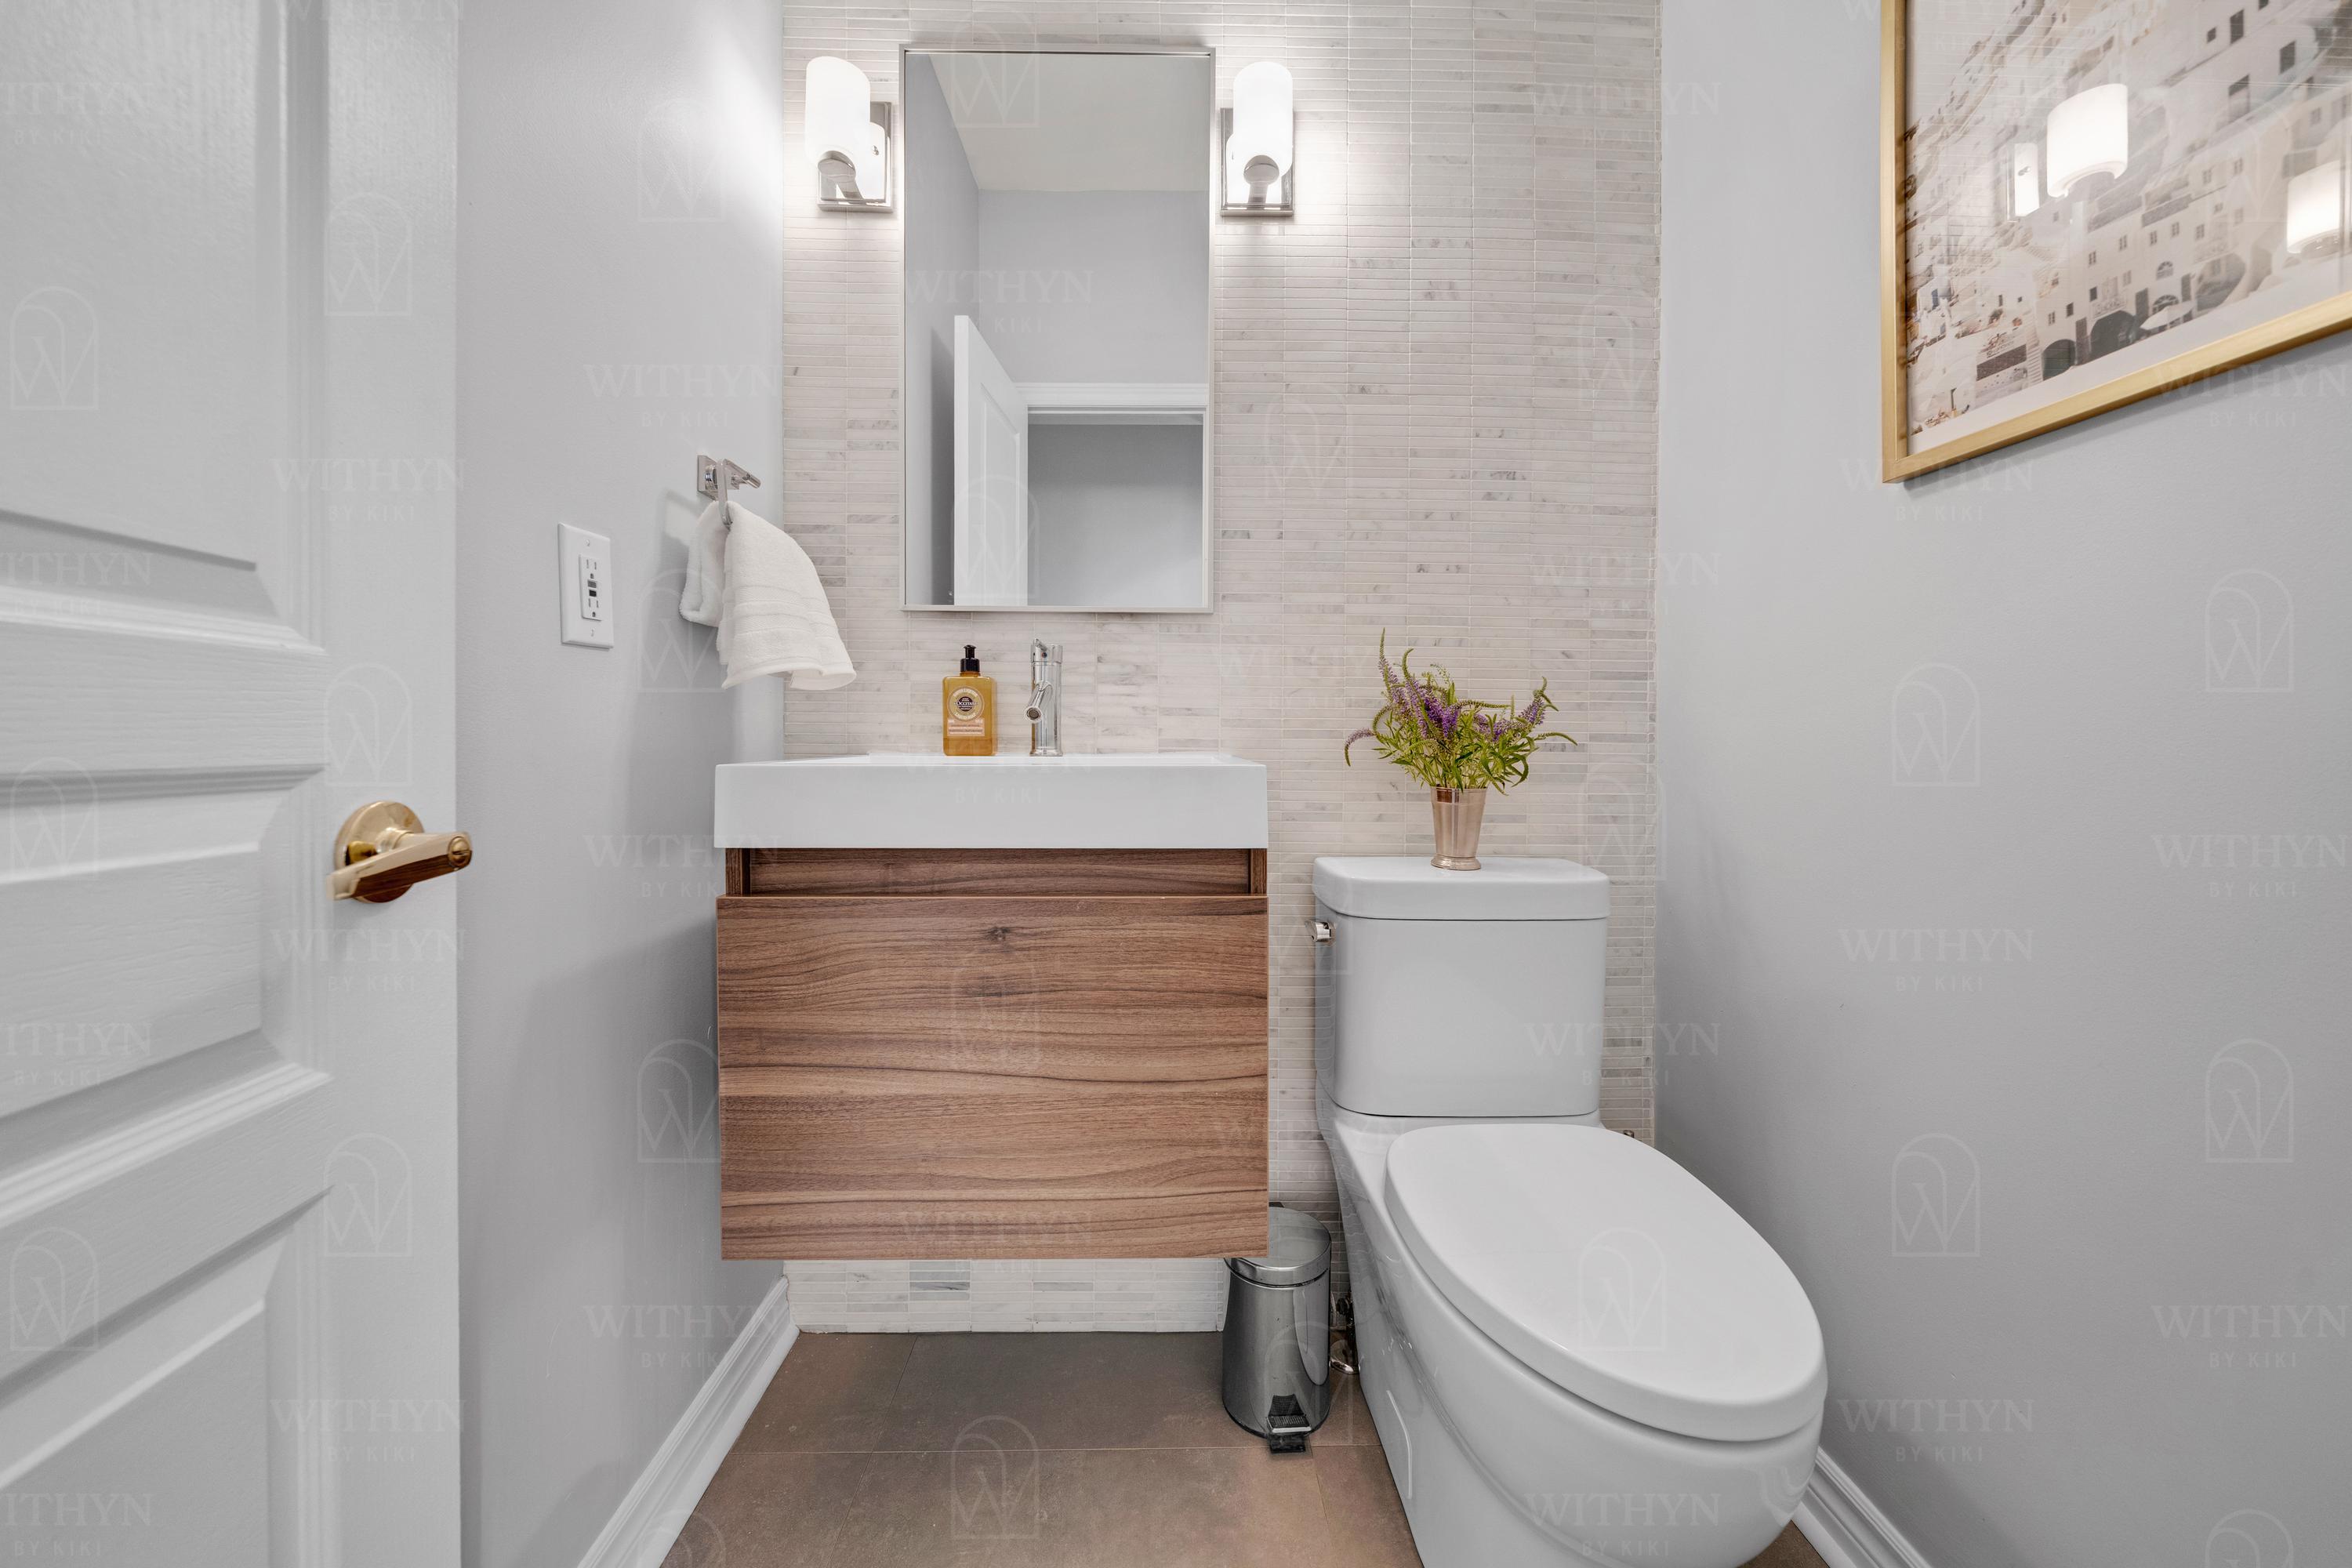 1 images
Bathroom · Markham
Luxurious bathroom design with premium finishes
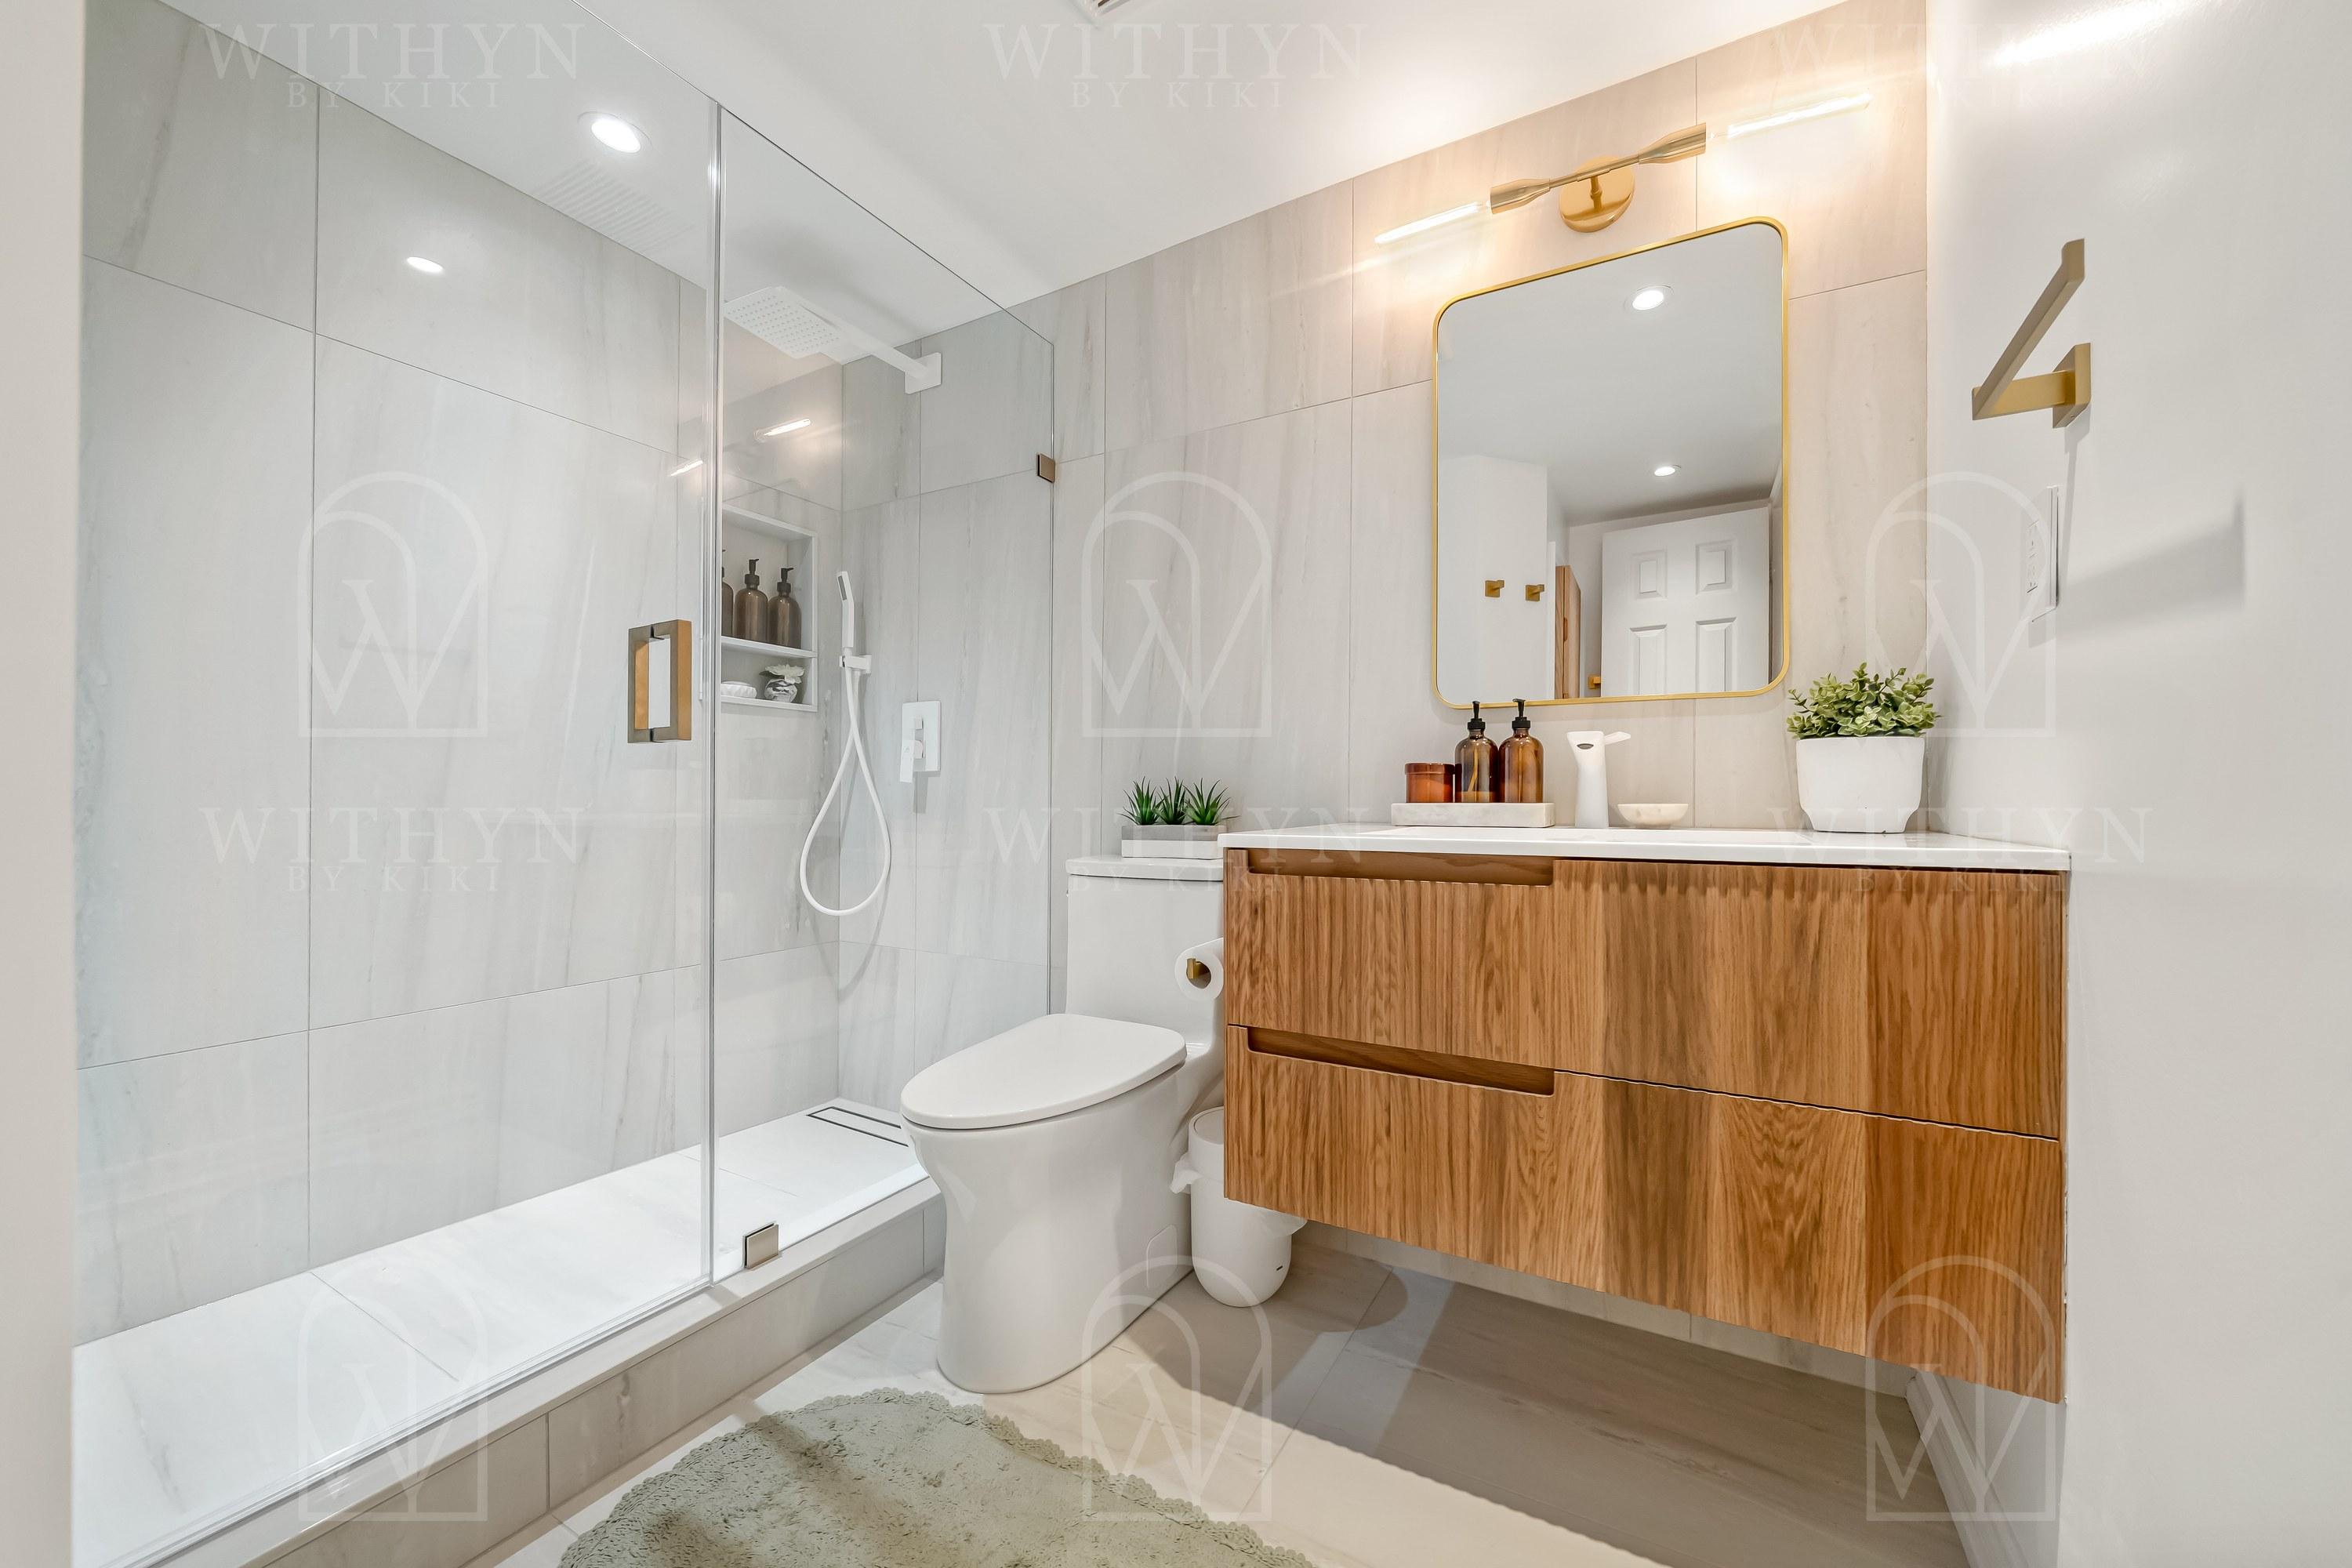 3 images
Bathroom · Richmond Hill
Luxurious bathroom design with premium finishes
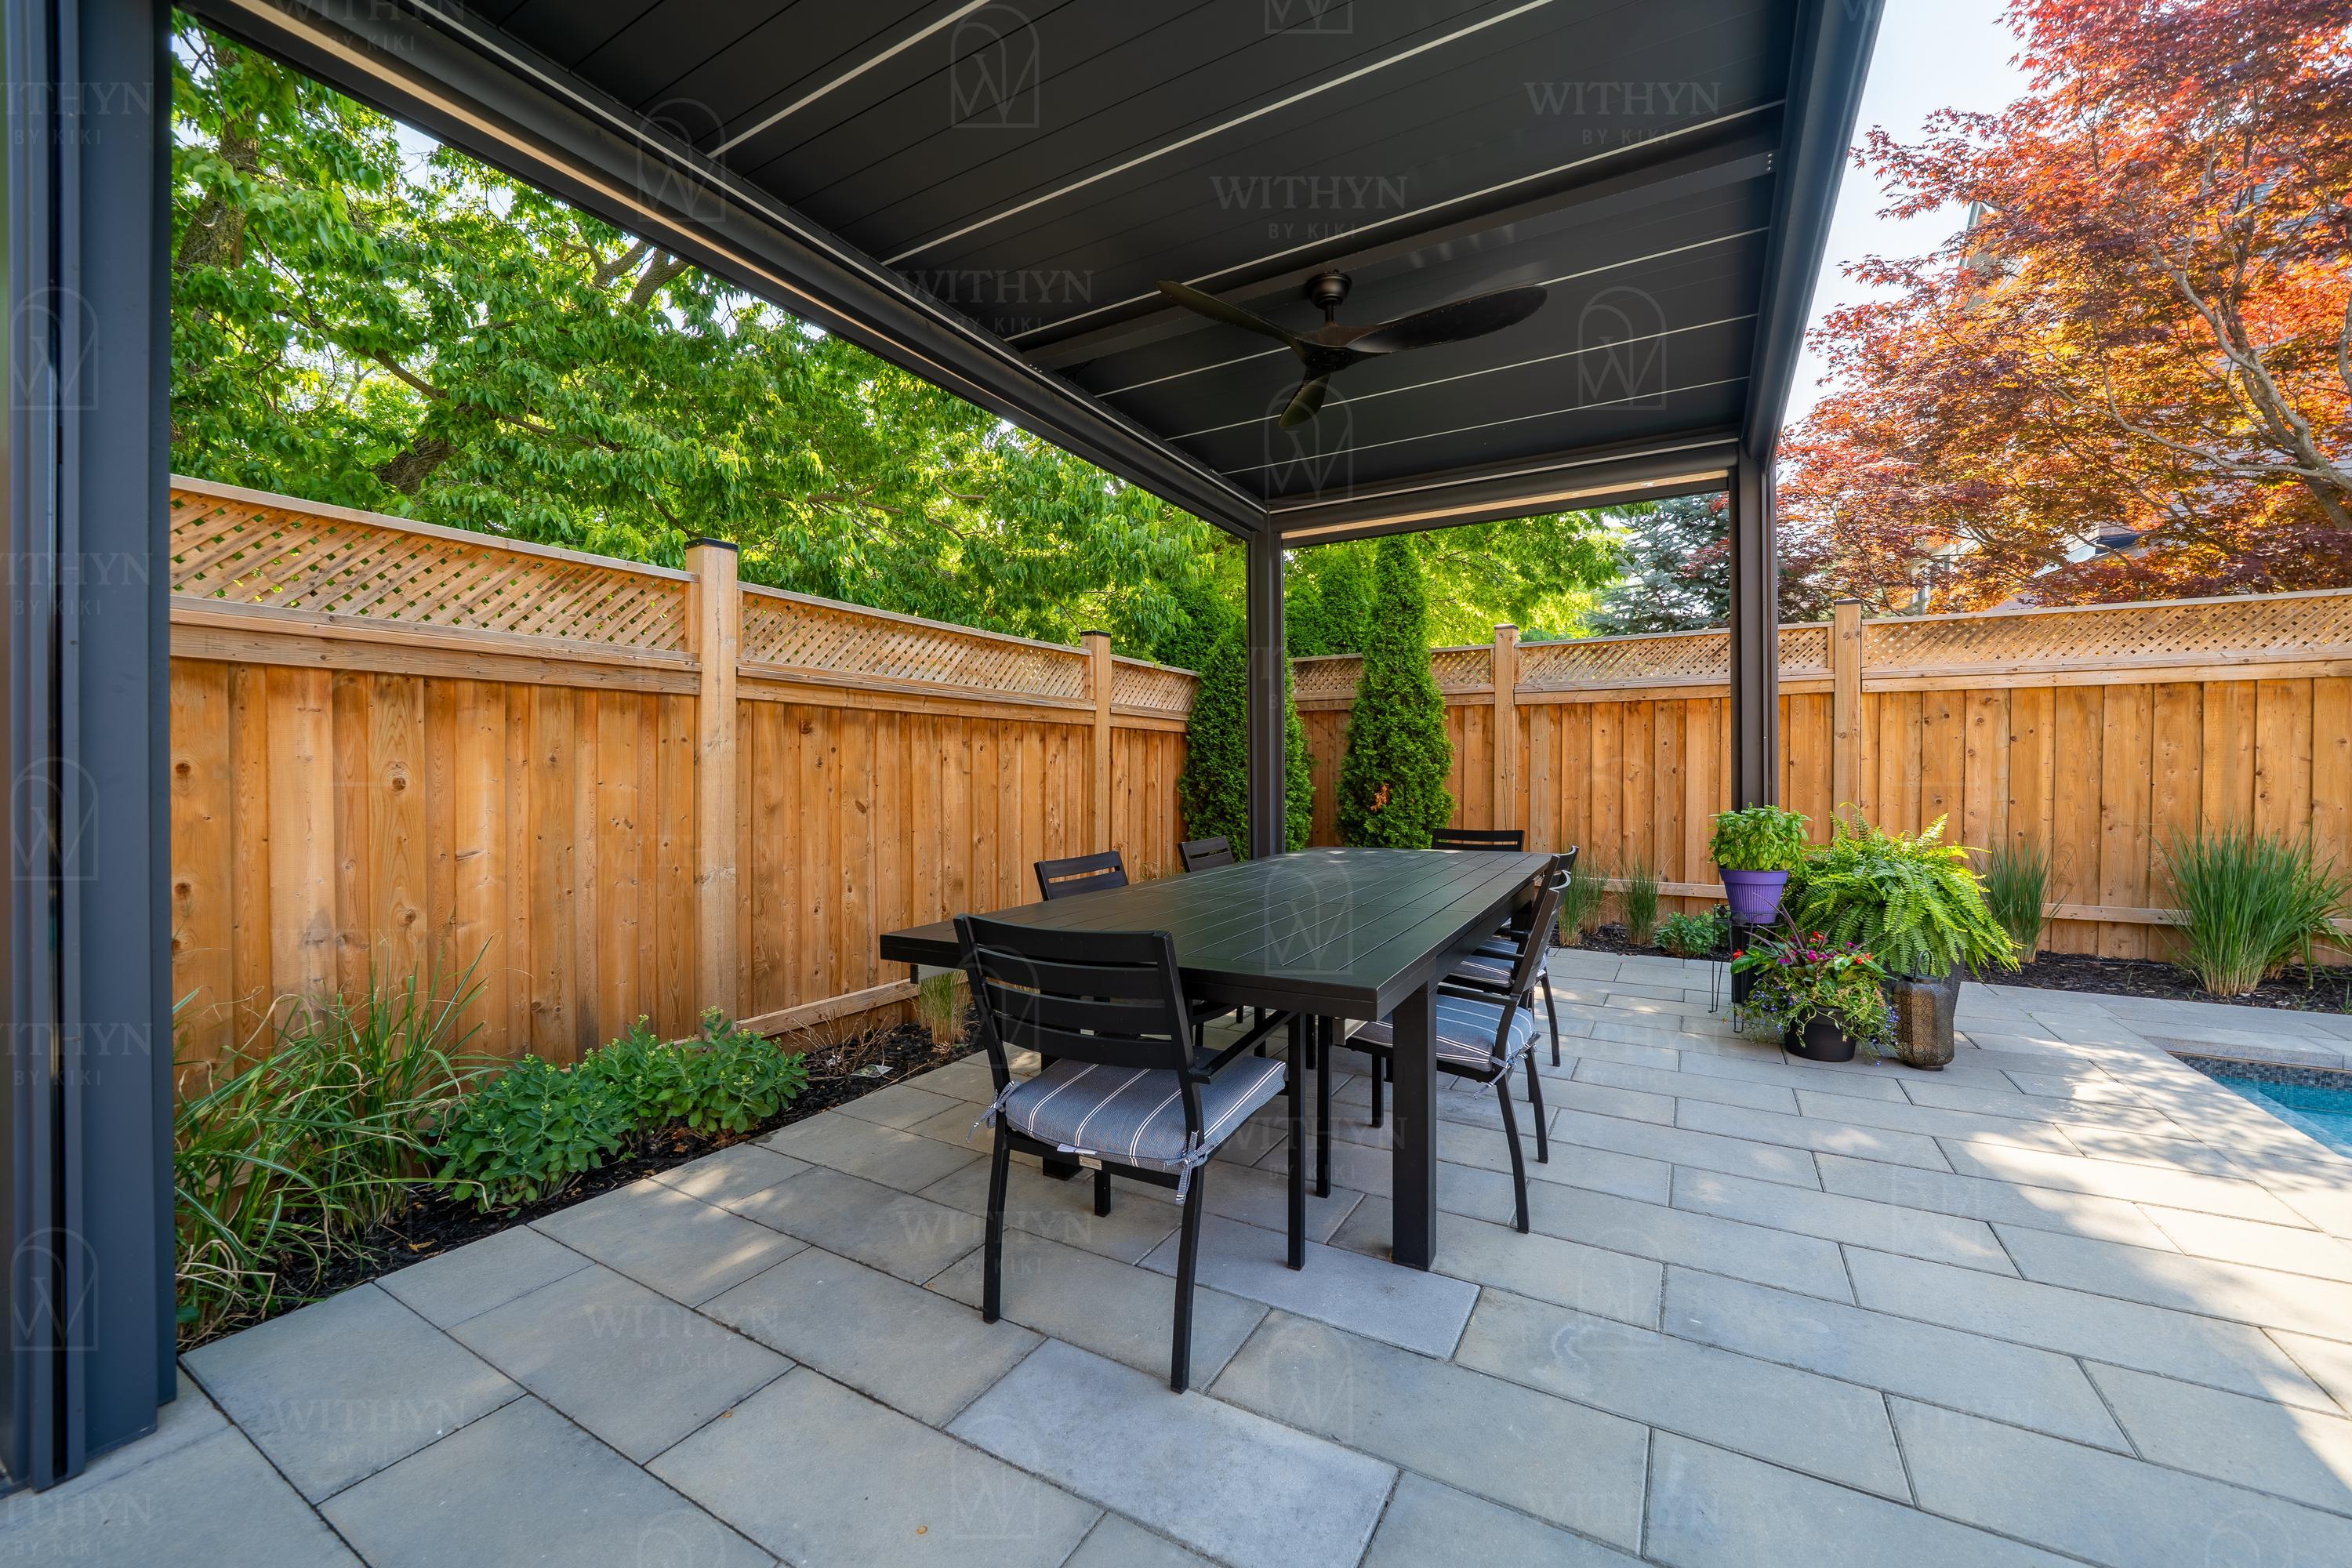 14 images
Outdoor Pool & Patio · Markham
Beautiful outdoor spaces perfect for relaxation and entertainment